Leave a Message

Thank you for your message. I will be in touch with you shortly.

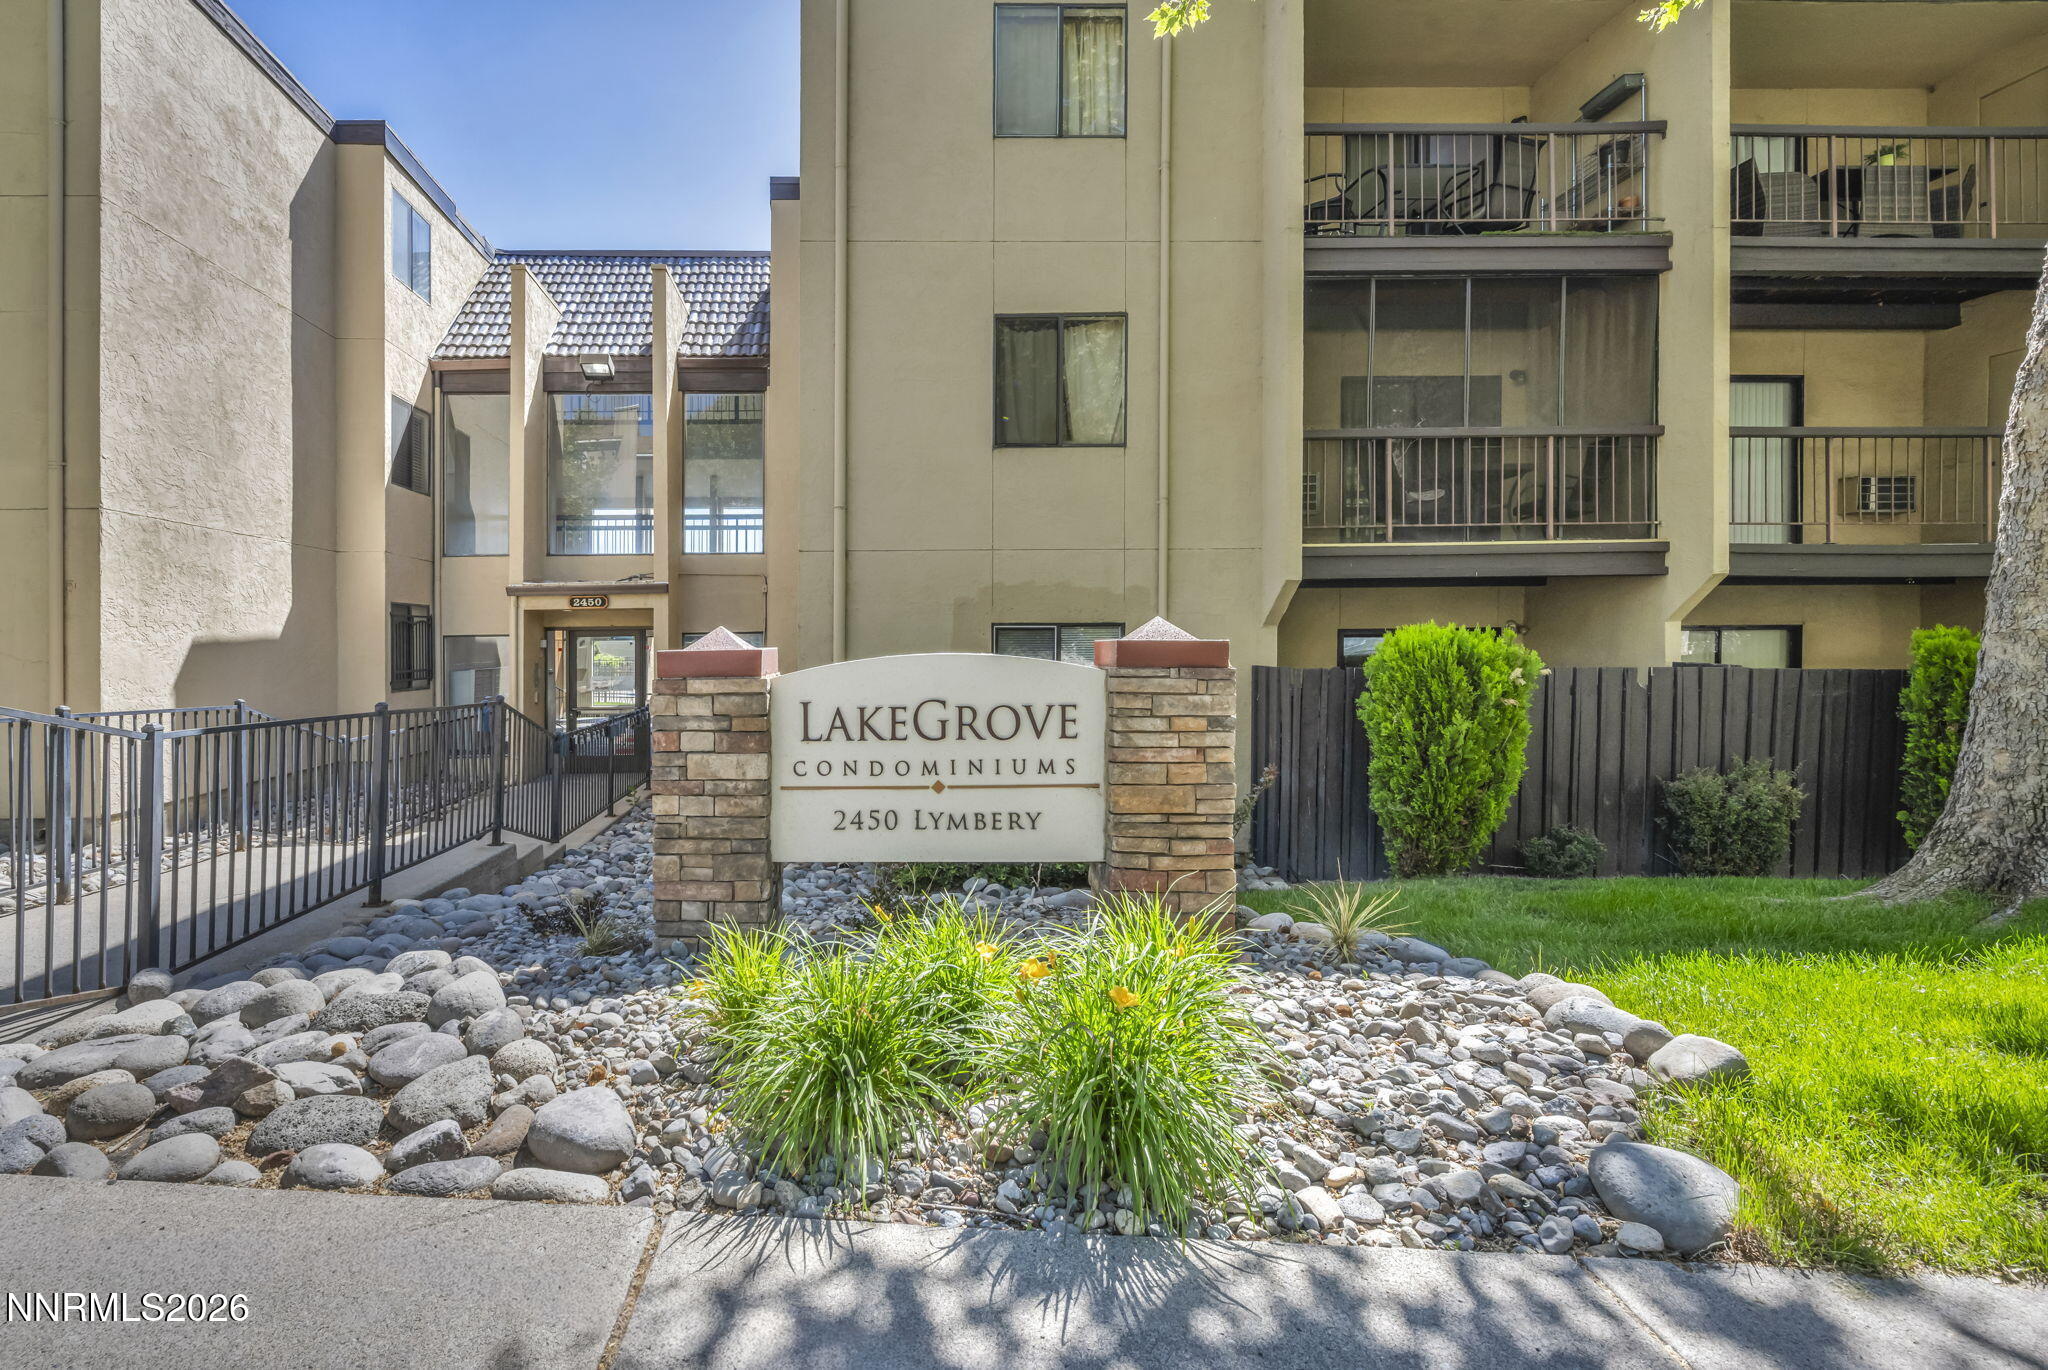
2450 Lymbery Street 129
VIEW PHOTOS
$135,000

2450 Lymbery Street 129

1 Bath 409 Sq.Ft.

Description


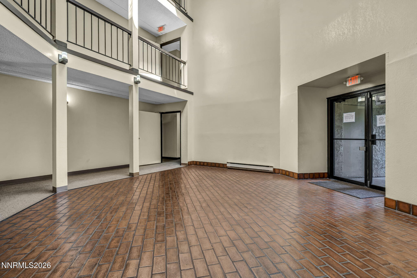
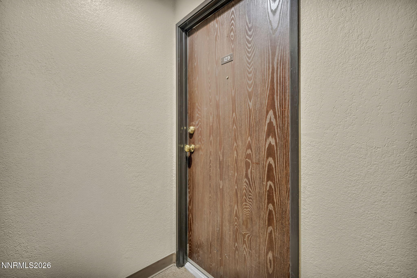
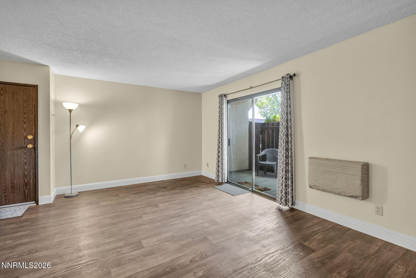
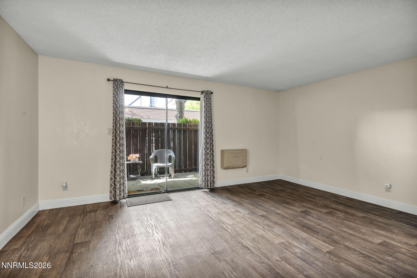
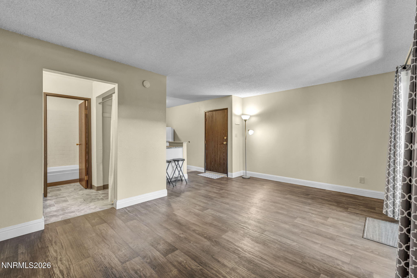
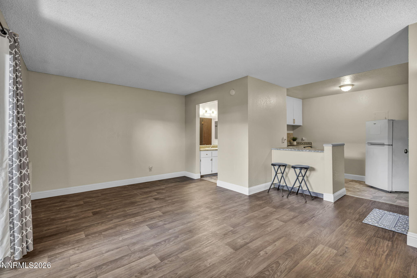
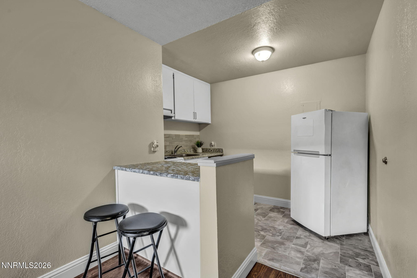
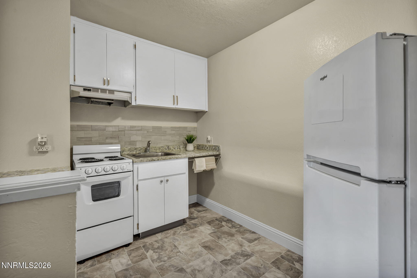
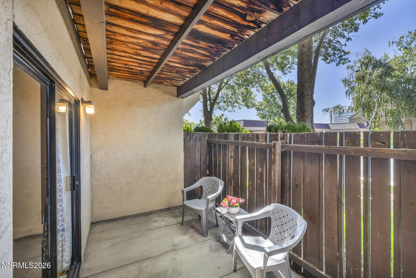
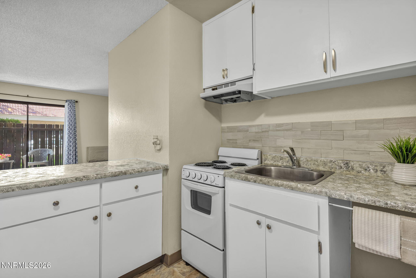
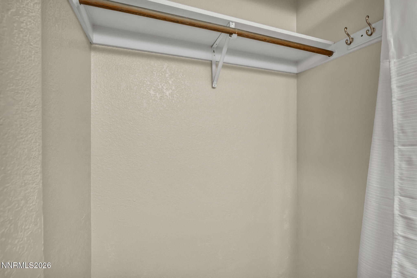
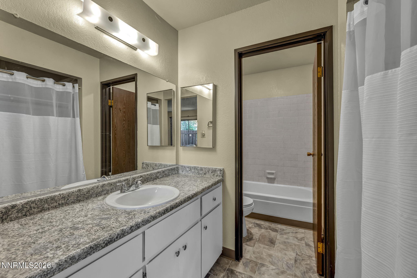
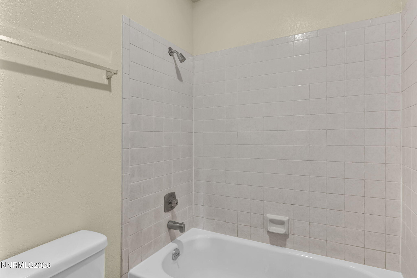
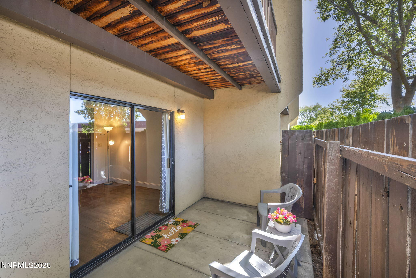
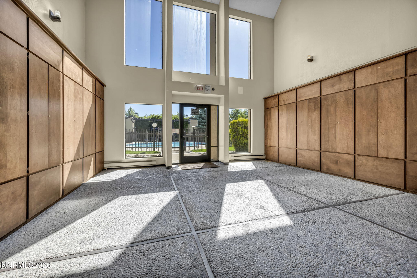
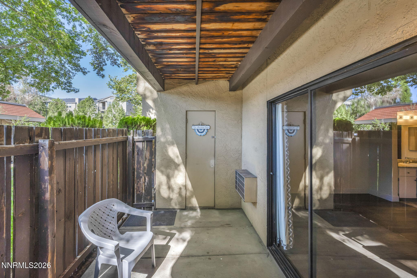
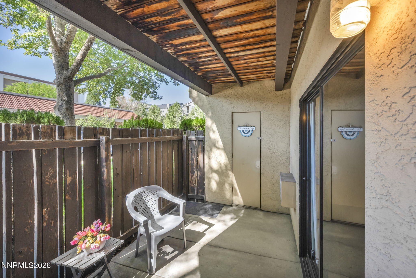
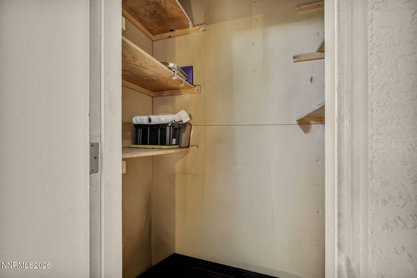
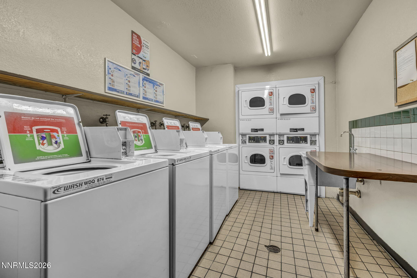
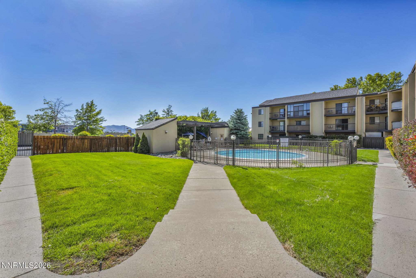
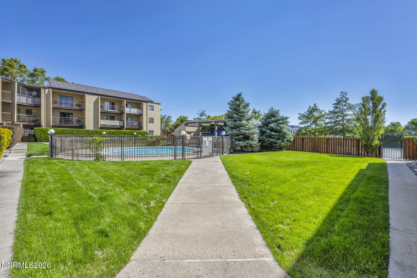
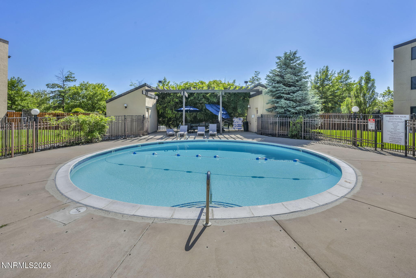
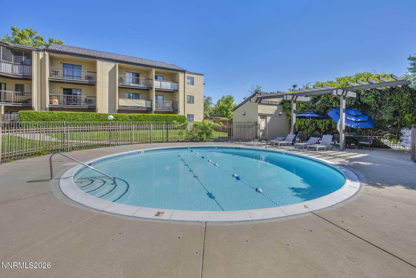
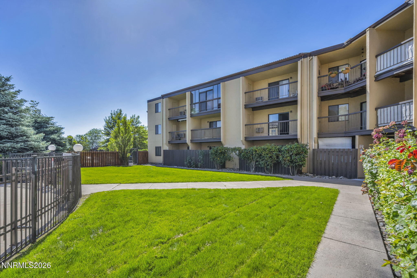
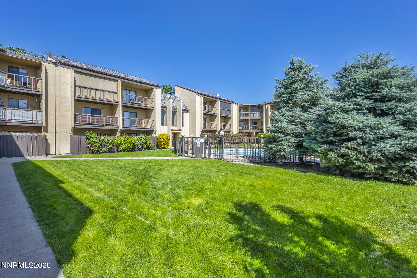
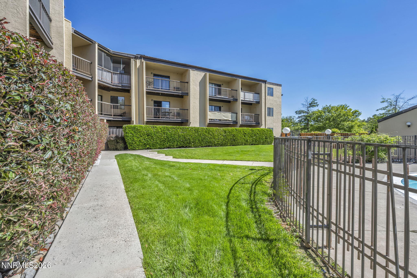
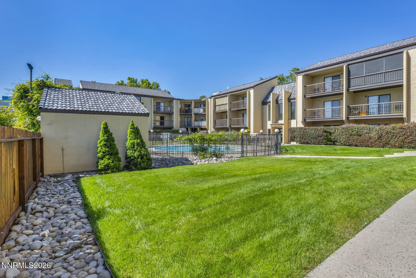
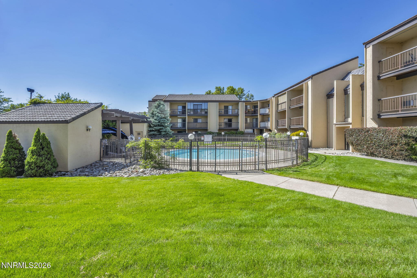
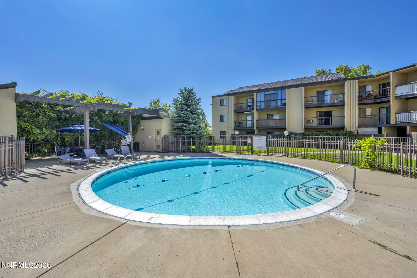
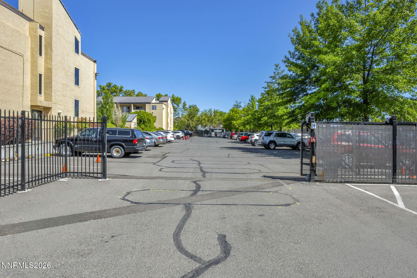
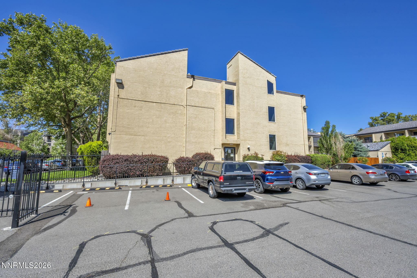
A ground-level studio condominium offering 409 square feet of comfortable living space. Conveniently located near parking, the community laundry facility, and the entrance to the outdoor pool and common area. This unit features an open living area, a kitchen with a breakfast bar, a full bathroom, a spacious closet, and an efficient wall-mounted heating and cooling system. Enjoy your own private, fenced patio with additional closet storage space that can be secured. The patio provides a great spot for outdoor relaxation. The condominium complex is ideally situated near Virginia Lake Park, the Peppermill Resort Spa Casino, shopping, dining, and other local amenities. Enjoy convenient, low-maintenance living in a well-located community.

Share Property

Location

2450 Lymbery Street 129, Reno, NV 89509

Status

Sold

Date Sold

July 8, 2026
Ben Florsheim

Ben Florsheim

TITLE

REALTOR®

Property Amenities

Interior
Laundry room Common Area
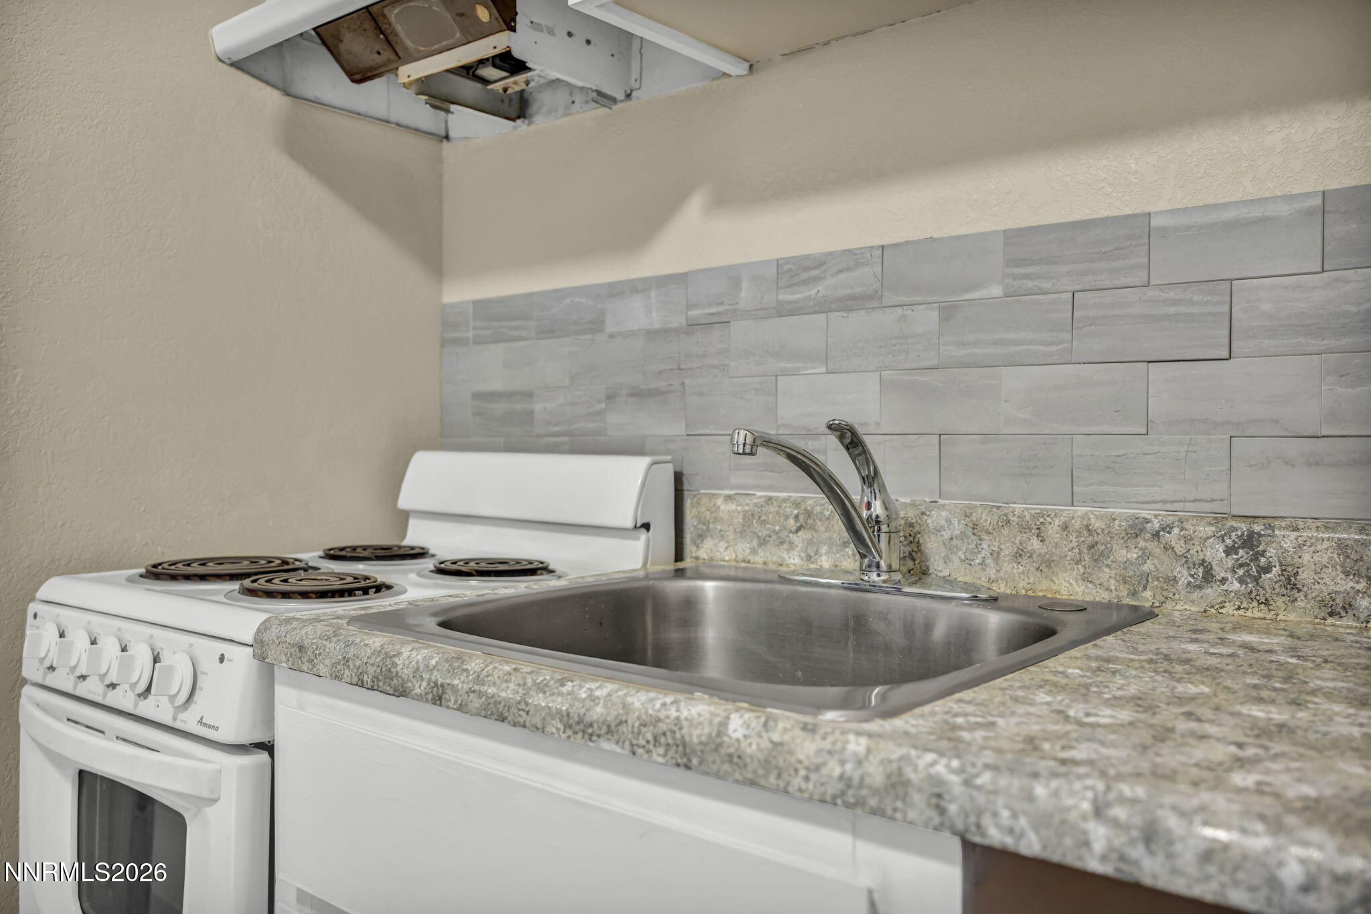
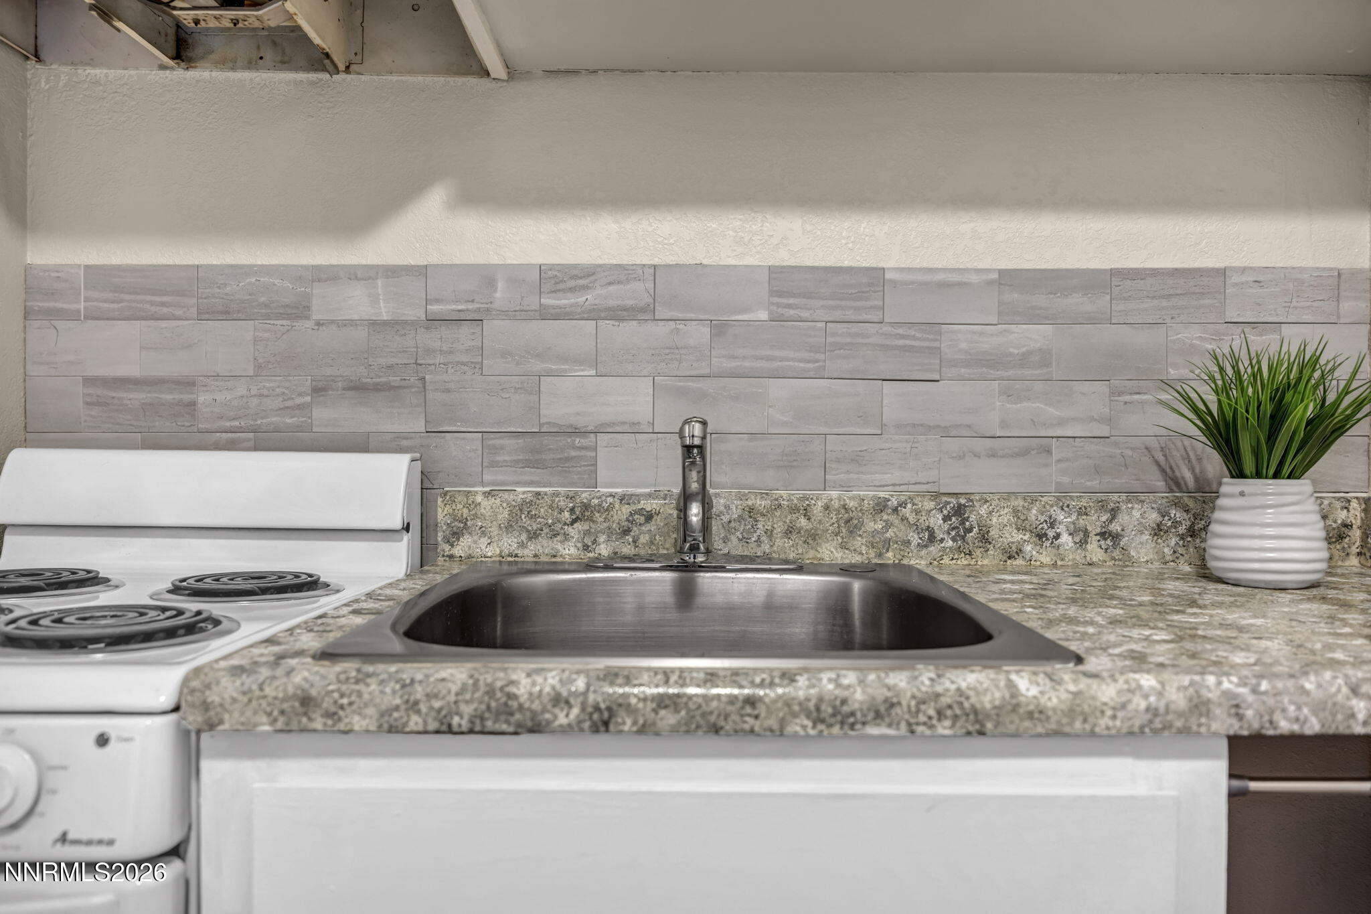
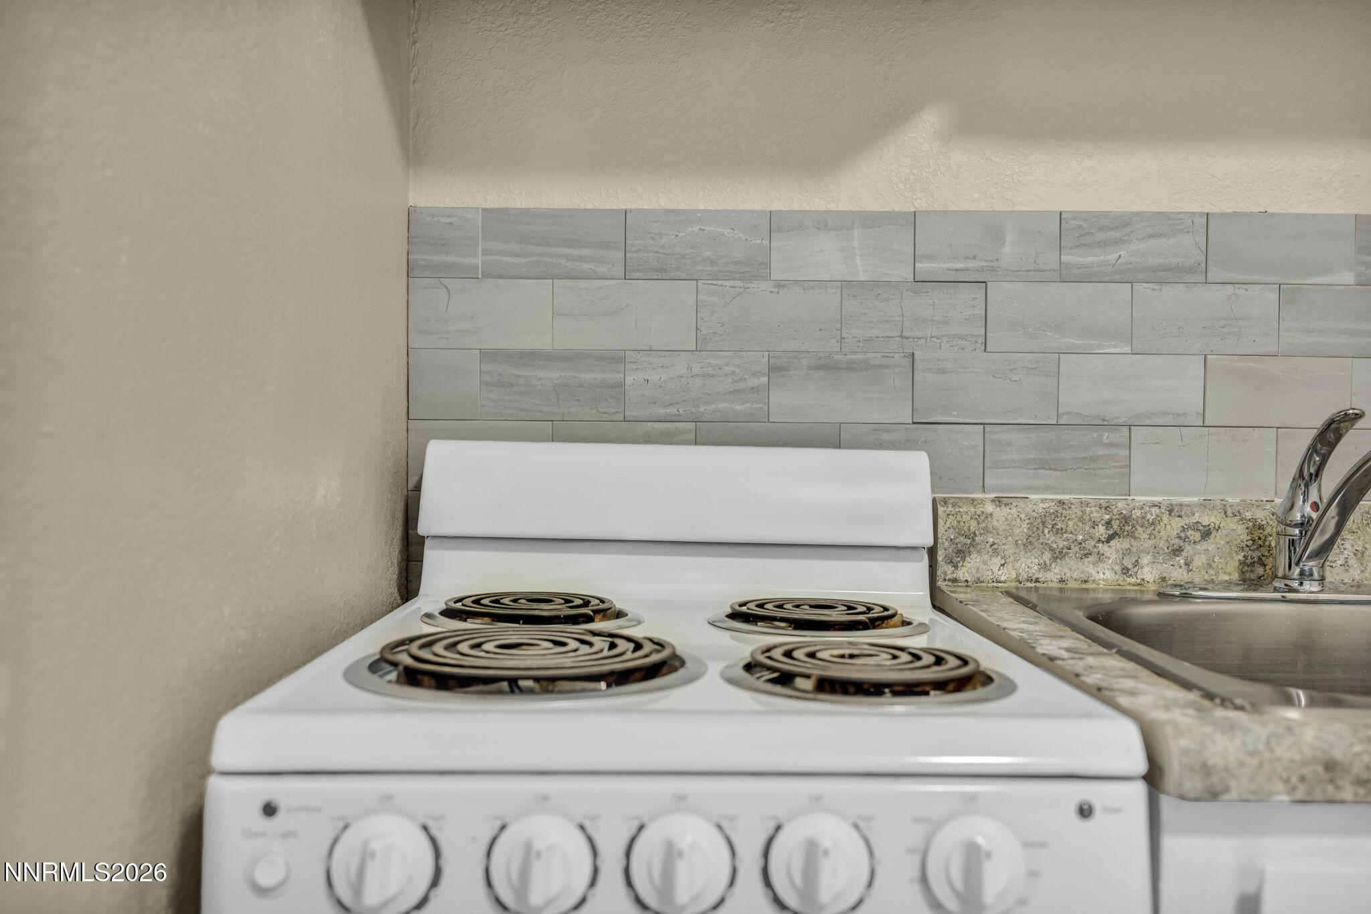
Appliances Disposal, Electric Cooktop, Electric Oven, Electric Range, Refrigerator
Flooring Vinyl
Full Bathrooms: 1
Other Interior Features Breakfast Bar, No Interior Steps, Pantry
Area & Lot
Total area 409 Sq.Ft.
Living area 409 Sq.Ft.
MLS® ID 260007344
Year Built 1978
High School Reno
Middle School Swope
Elementary School Beck
View Description City,Park/Greenbelt,Trees/Woods
Type Condo
Status Sold
Exterior
Stories 1
Pool Fenced, In Ground, Outdoor Pool, See Remarks
Air conditioning Electric, Wall/Window Unit(s)
Heat type Electric
Water Source Public
Security Features Smoke Detector(s)
Sewer Public Sewer
Parking Additional Parking
Lot Features Common Area, Greenbelt, Level
Roof Composition
Utilities Electricity Connected, Internet Available, Phone Available, Sewer Connected, Water Connected, Cellular Coverage, Water Meter Installed
Finance
Sales Price $135,000
HOA Fees $226 monthly
Real Estate Tax $410 yearly

360 Virtual Tour

Take a tour of this property

Work With Ben

Whether you're buying, selling, or investing, Ben Florsheim brings deep Reno-Tahoe knowledge and 13+ years of proven success to help you navigate the market with confidence and clarity.

Follow Me On Instagram